
Work, when it is ready to be shared.
Only published work with the client's approval appears here. Nothing is invented to fill the page.
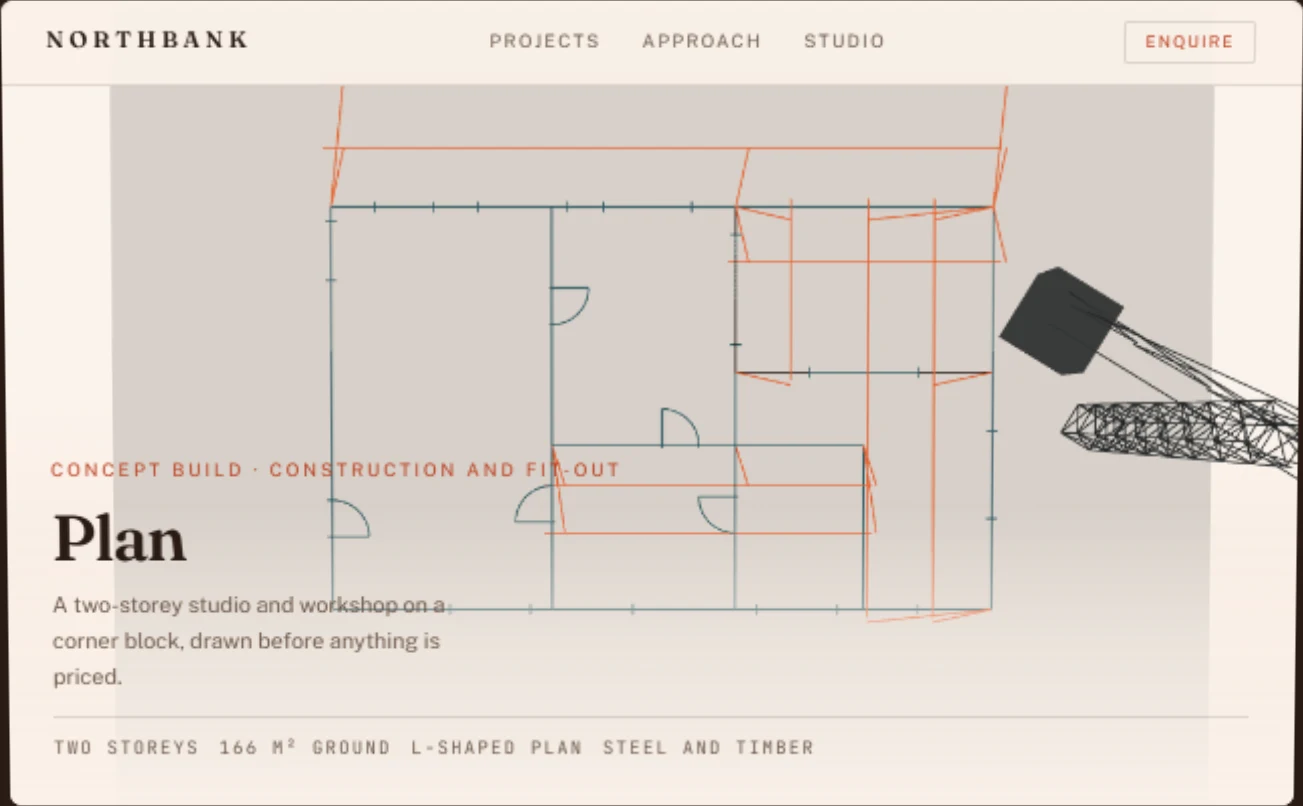
A scroll-driven model of a two-storey studio and workshop. Stage one, Plan: a blueprint drawn from the building’s own dimensions. Stage two, Outline: footings, slab, steel columns and walls standing up out of that plan, with the jib of a tower crane swinging over them. Stage three, Build: render, glazing, a timber slat screen and planting filling in as the light turns to late afternoon. Stage four, Handover: the building settled, the page inside the screen finished, and the screen taking the whole viewport.
Plan to build.
A blueprint becomes a building, and the website that presents it is assembled alongside it. Four stages, one drawing: the plan the walls are set out from is the plan the model is built from.
- 01Brief
Plan
A building starts as a drawing: what is being built, where it sits, what it has to hold. A website starts the same way, and the drawing is the part worth getting right, because everything after it is measured against it.
- 02Structure
Outline
Structure, openings and services are set out from that one drawing. Pages, data and navigation are set out from one source the same way, so the drawing and the thing that gets built cannot drift apart.
- 03Build
Build
Frame, glazing and timber screen arrive in order, and the light changes as the day does. Type, colour and detail arrive the same way: in sequence, against the structure that was already agreed.
- 04Launch
Handover
The finished building, handed over with its drawing set. The finished site, handed over with what it needs to run and what was decided along the way written down.
Concept build · A concept build, not delivered work: the company, the plan and the words are invented to show how the two stages are made from one drawing.
Showcase
The first story lands soon.
Work appears here only once it is finished and the client has approved it. Nothing is written up early to fill the space.